

Ashiana Amarah
Sector 93, New Gurgaon
Where Childhood Thrives Beyond Screens — a 22-acre family community built around the idea that a home should help shape childhood, not just shelter it.
A Home Built Around
Your Child's Future
Ashiana Amarah is not simply another residential address in New Gurgaon — it is a carefully imagined environment built around a very specific and increasingly valuable idea: that a home should help shape childhood, not just shelter it. In a market where most premium projects compete on towers, finishes, and clubhouses, Amarah distinguishes itself by centering the daily life of children, parents, and families.
Spanning 22 acres, the project introduces structured kids' activity zones in every phase, ensuring the child-centric promise is woven into everyday residential life. The towers are mid-rise — stilt plus 14 floors — creating a calmer, more neighbourly atmosphere that's deliberately different from the dense high-rise formats dominating the market.
For the target audience — parents aged 30–45, upgrade buyers, and corporate families connected to Manesar, SPR, and the broader New Gurgaon employment belt — Amarah offers a rare combination: a premium home, a family-first lifestyle, and a concept that feels meaningfully differentiated in a crowded market.
Quick Project Facts
Choose Your Family Home
All areas are carpet area per RERA. Prices are indicative — verify with builder at time of booking.
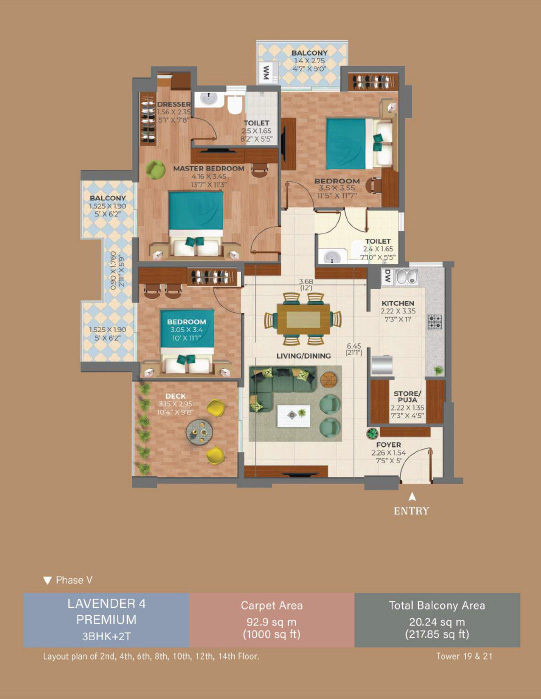
Lavender 4
3 BHK + 2T · Phase V
Most accessible 3BHK — even floors
- Efficient 3BHK layout
- Living/dining + store/puja room
- Balcony off living & master bedroom
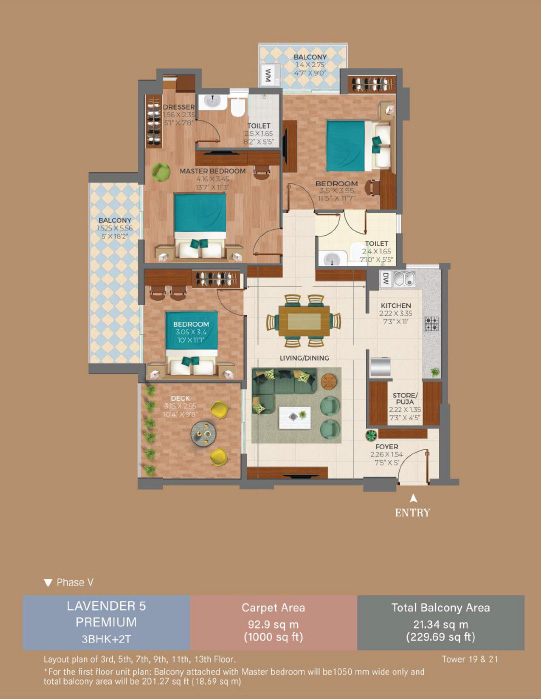
Lavender 5
3 BHK + 2T · Phase V
Slightly larger balcony — odd floors
- Efficient 3BHK layout
- Living/dining + store/puja room
- Larger total balcony area
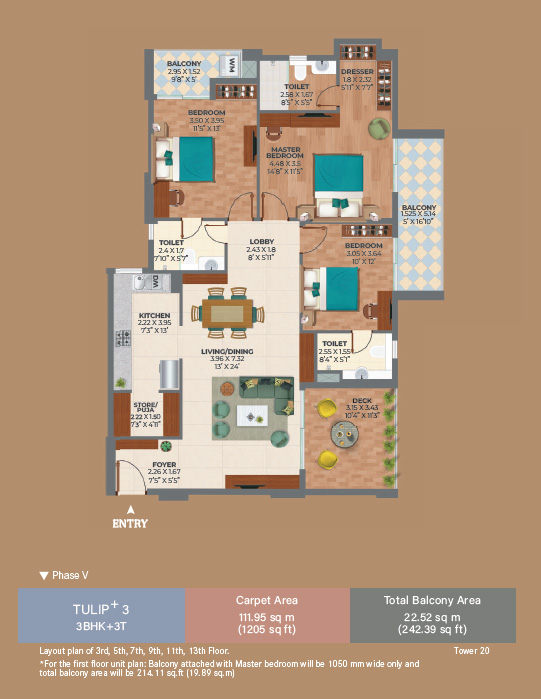
Tulip+ 3
3 BHK + 3T · Phase V
3 full bathrooms — odd floors
- 3 full bathrooms
- Deck off living area
- Store/puja room included
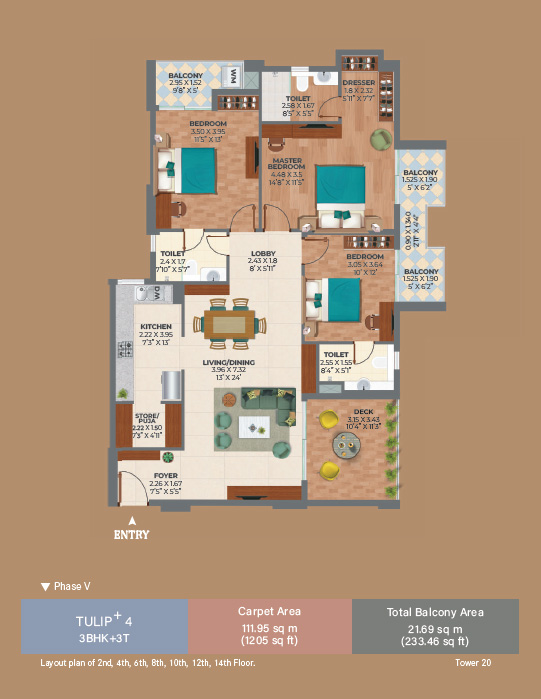
Tulip+ 4
3 BHK + 3T · Phase V
3 full bathrooms — even floors
- 3 full bathrooms
- Deck off living area + 2 balconies
- Master bedroom balcony access
*Carpet areas as per RERA. Prices are indicative and subject to change without notice. Verify current pricing, availability and specifications with Ashiana Housing Ltd. at the time of booking.
Where Every Day Is an Adventure
Six distinct amenity zones, each designed to enrich different aspects of family life.
The Learning Hub
5 enrichment rooms · 6 partner academies
- Dance Room — Danceworx by Ashley Lobo (Jazz, Ballet, Contemporary, Urban & Funk)
- Music Room — Bridge Music Academy (international-standard Western music education)
- Workshop Room — STEAM Varsity (robotics, 3D printer & astronomy telescope workshops)
- Reading Room — 4,000+ curated books, calm focus environment
- Art & Craft Room — imagination, creativity & hands-on making
A unique live-and-learn ecosystem: Explore · Learn · Imagine — within your own community
The Play Street
Active outdoor play landscape
- Treehouse & ribbon interactive play elements
- Hopscotch, water play & stepped tunnels
- Basketball court & maze adventure
- Cycling track & net terrace tree play
- Green play ramps & central pergola seating
Designed to encourage movement, imagination & social interaction daily
The Clubhouse
32,000 sq ft premium family hub
- Exclusive gym & expansive swimming pool
- Kids' corner & indoor games zone
- Café, party lawn & media hall
- Facilities designed for every age group
- Dedicated spaces for fitness, work & celebrations
International-standard infrastructure — an all-weather destination for the whole family
Sports & Academies
Professional-standard training on your doorstep
- Badminton — Padukone School of Badminton (Basement)
- Futsal — Guru Dronacharya Football Academy (2nd Floor)
- Skating Rink — Gurgaon Skaters (2nd Floor)
- Cricket nets, tennis, basketball & swimming pool
- Billiards, table tennis & open sports courts
Not just amenities — professional academy partnerships that give children a head start
Landscape & Greens
6.7 acres of curated open space
- Water mound walkways & cascading elements
- Party lawns, canopies & gazebos
- Sandpit adventure play areas
- Water yoga & meditation lawns
- Senior-friendly walking circuits
Breathing space woven throughout the 22-acre community
Community & Security
Ashiana Maintenance Services
- 24/7 manned entry & checked access
- CCTV surveillance across community
- In-house electrician, plumber & STP team
- Preventive maintenance of all infrastructure
- Organised inter-complex events & celebrations
Ashiana Housing's most valued differentiator — community management that lasts
Current Pricing
Prices as on 27th April 2026. All prices in ₹ Lacs. GST, stamp duty & registration extra. Verify current pricing with Ashiana Housing before booking.
Phase 5
RERA: 15 of 2025| Type | PL-1 | PL-3 | PL-4 |
|---|---|---|---|
| IRIS · 4 BHK + 4T · 1,444 sq ft | |||
| 2nd–6th Floor | ₹4.16 Cr | ₹3.90 Cr | ₹3.72 Cr |
| 7th–17th Floor | ₹4.25 Cr | ₹3.97 Cr | ₹3.79 Cr |
| 1st, 18th–20th Floor | ₹4.11 Cr | ₹3.86 Cr | ₹3.67 Cr |
| LAVENDER PREMIUM · 3 BHK + 2T · 1,000 sq ft | |||
| 2nd–12th Floor | ₹2.88 Cr | ₹2.70 Cr | ₹2.58 Cr |
| 1st, 13th–14th Floor | ₹2.85 Cr | ₹2.67 Cr | ₹2.55 Cr |
| TULIP 6 · 3 BHK + 3T · 1,254 sq ft · 20th Floor | |||
| 20th Floor | N.A. | ₹3.55 Cr | ₹3.38 Cr |
Tulip+ (3BHK+3T, 1,205 sq ft) — largely sold out in Ph 5. Enquire for availability.
Phase 4
RERA: 72 of 2024| Type | PL-1 | PL-2 | PL-4 |
|---|---|---|---|
| TULIP+ · 3 BHK + 3T · 1,205 sq ft | |||
| 2nd–12th Floor | ₹3.16 Cr | ₹3.10 Cr | Sold |
| 1st, 13th–14th Floor | ₹3.13 Cr | ₹3.07 Cr | ₹2.86 Cr |
| LAVENDER PREMIUM · 3 BHK + 2T · 1,000 sq ft | |||
| 2nd–12th Floor | ₹2.76 Cr | ₹2.71 Cr | Sold |
| 1st, 13th–14th Floor | ₹2.71 Cr | ₹2.66 Cr | Sold |
Phase 4 inventory is limited. Several configurations are sold out. Enquire for current availability.
Construction Link Plan (CLP)
Possession Link Plan (PLP)
Monthly Maintenance (Ashiana Maintenance Services)
*All prices are indicative and subject to change without notice. GST, stamp duty, registration charges & IOP charges are payable extra. PL-1 = Construction Link Plan; PL-2/PL-3 = other CLP variants; PL-4 = Possession Link Plan. Verify current pricing, availability and payment terms directly with Ashiana Housing Ltd. at time of booking.
What You Get Inside Your Home
Specifications are indicative and subject to variation within similar category products. Verify final specs at time of booking.
| Space | Flooring | Walls | Chaukhats | Door Shutters | Windows | Fixtures / Fittings |
|---|---|---|---|---|---|---|
| Living / Dining / Lobby | Vitrified tiles with Epoxy Grout | Acrylic emulsion of pleasing shade — reputed brand, as per architect's suggestions | Main door: Folded steel section / Wooden | Main door: 1-hr fire rated MS/Door shutter with handle & lock system with video door phone | Powder-coated / anodized aluminium or UPVC — 5mm toughened glass | Modular electrical switches with sockets & fan regulators |
| Bedroom | Master: Wooden vitrified texture tiles with Epoxy Grout Other: Wooden vitrified texture tiles | Acrylic emulsion of pleasing shade — reputed brand, as per architect's suggestions | Wooden finish door frame in LVL / Metal | 35mm moulded skin doors/flush doors with mortise lock & lever handle | Powder-coated / anodized aluminium or UPVC — 5mm toughened glass | Modular electrical switches with sockets & fan regulators |
| Kitchen | Vitrified tiles with Epoxy Grout | 600mm high vitrified tiles dado above platform; acrylic emulsion above (reputed brand) | N/A | N/A | Powder-coated / anodized aluminium or UPVC — 5mm toughened glass; Wooden | Kitchen platform: Quartz/granite stone, full-body vitrified tile slab, SS sink with drain board, wooden particle cabinet, chimney & dish washer provision, geyser for hot water. Under-counter RO for Tower 18 only. |
| Bathroom | Master: Combination of wooden vitrified texture tiles + ceramic on floor Other: Ceramic tiles on floor/dado | Ceramic tiles up to 2350mm height | Finish door frame in LVL / Metal | 35mm skin doors/flush door with laminate, mortise lock & lever handle (coin turn) | Powder-coated / anodized aluminium or UPVC — 5mm toughened glass | Bowl-type counter wash basin (ROCA/Jaguar or equiv.); semi-recessed wash basin master bath; wall mixer & basin mixer (Jaguar/Grohe or equiv.); mirror, towel rack, health faucet; glass curtain + vanity counter in all toilets in Tower 18 only. |
| Balcony | Ceramic tiles | Acrylic emulsion of pleasing shade (reputed brand) | N/A | N/A | N/A | N/A |
All wiring in concealed conduits with copper wires. Convenient provision and distribution of light & power plugs. Gas pipeline & water purifier point in kitchen.
Reinforced cement concrete frame structure or load bearing masonry structure in accordance with applicable earthquake zone and BIS codes.
TV points in drawing/dining and all bedrooms. Telephone point in drawing/dining and master bedroom. Intercom through EPABX & video door phone in all units.
Two gear-less high-speed automatic lifts in each block with generator backup.
Provision in the kitchen with piping and meter.
8 KW power backup in each apartment and complete backup in all common areas.
Provision for A/C in all bedrooms and living room with copper piping & brackets for outdoor units. (Air-conditioners not provided.)
Washing machine point, DTH antenna provision (roof terrace only), exhaust fans in all toilets & kitchen, geyser in kitchen only, false ceiling coves in living/dining, master bedroom and all toilets.
Specifications are indicative and subject to variations within similar category products. Furnishings, gadgets and appliances displayed are for representation only and not part of the sales offering. Refer to the Flat Buyer's Agreement on ashianahousing.com for contractual obligations.
22-Acre Community Layout
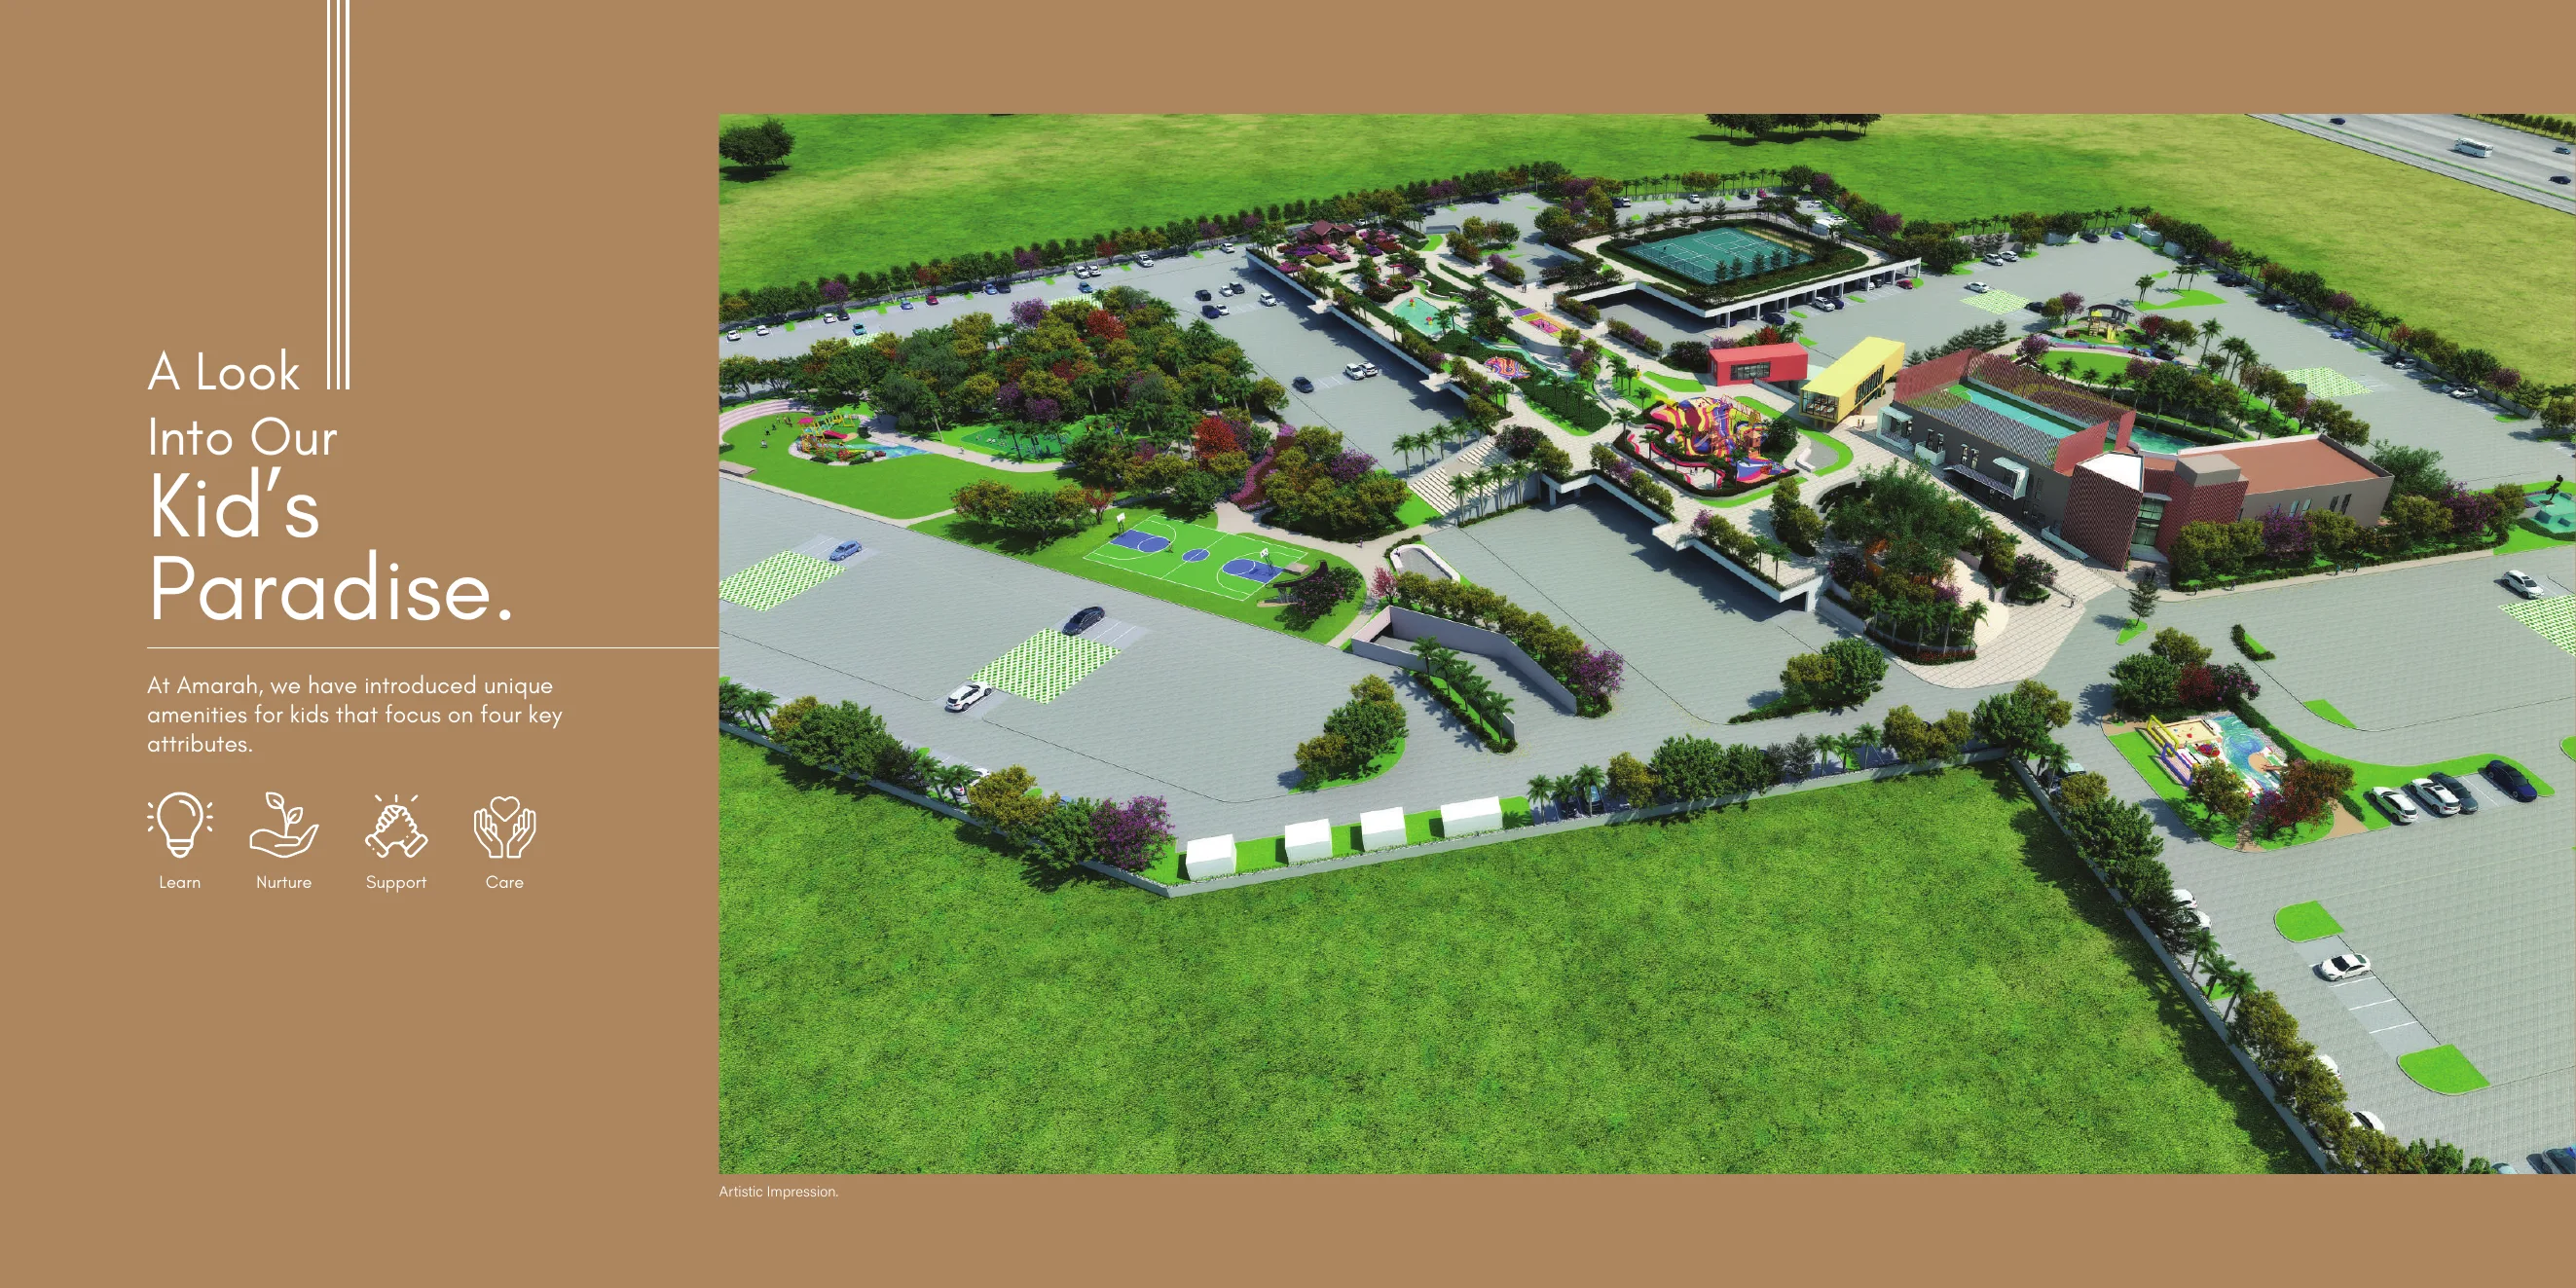
Artistic Impression
22-Acre Community — Aerial View
Clubhouse at centre, towers surrounding, greens & Play Street connecting it all
Download Full Site Map
Detailed 22-acre site map showing all tower positions, green zones, amenity blocks, parking & entry points.
Experience Amarah Virtually
A virtual tour of the community, clubhouse, and sample apartments.
See Amarah Come to Life
A quick look at the community, the lifestyle, and what Ashiana has built for families at Sector 93.
A Community Built Around
Your Children
Walk through the 22-acre layout, discover the 32,000 sq ft clubhouse, and see how every corner of Amarah is designed with kids and families in mind.
- 20+ dedicated kid-zones within the community
- Named academies for cricket, swimming, music & dance
- Designed for all ages — toddlers to grandparents
- Phase V RERA-registered, under-construction
Is Ashiana Amarah Right for You?
This project has a clear identity. It works very well for some buyers and honestly isn't the right fit for others.
Where it may not suit you:
If you're seeking a pure investor product for immediate rental yield, an ultra-central Gurgaon address, or maximum carpet at lowest ticket — this may not be the right fit. Amarah is a premium concept home, not a budget play or a speculative flip.
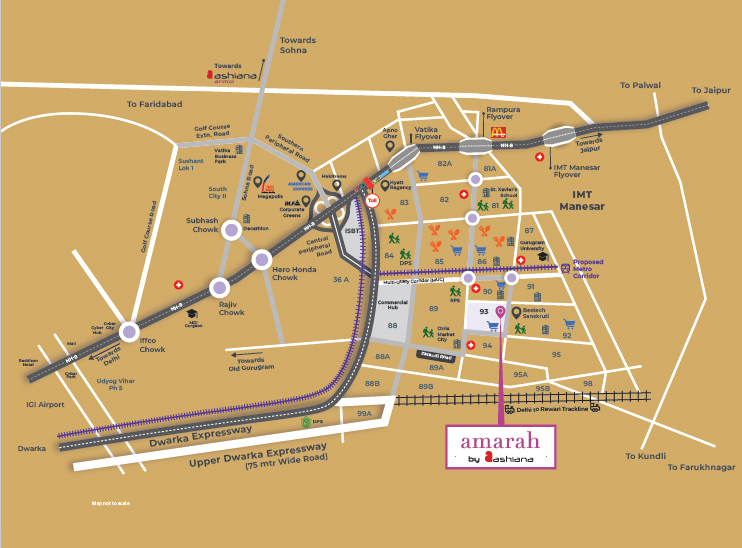
Sector 93, New Gurgaon
Pataudi Road / IMT Belt
Ashiana Amarah's location sits at the intersection of residential growth, industrial employment, and improving regional connectivity. The project is adjacent to NH-48 — one of the most important mobility corridors in NCR — giving residents direct access to the Delhi–Gurgaon–Jaipur network.
With IMT Manesar at ~8 km and SPR Road ~10 km away, the location serves the corporate and industrial employment catchment that drives real housing demand in this corridor. Garhi Harsaru Railway Station at ~3 km adds regional transport depth, while Dwarka Expressway's continued maturation further strengthens the area's investment case.
For families, the location is practical and well-connected. JMS Cross Walk and Bestech 92 Market Place are just 500 metres away. RPS International School is within 3.4 km, and Silver Streak Hospital at 2.4 km. Everything daily is close — no long drives needed.
Key Connectivity
*Source: Google Maps. Distances are approximate.
Restaurants
Malls & Shopping
Hospitals
Schools & Universities
*Source: Google Maps. Distances and times are approximate and subject to traffic conditions.

Have a question about Ashiana Amarah? I can help with pricing, floor plans, possession timelines, payment plans, and what makes this project right — or not — for your family. Message me on WhatsApp, I respond fast.
What to Verify Before Booking
DBZ presents this project in good faith. Every buyer must independently verify the following before making any financial commitment.
Verify RERA Registrations
Both phases are registered under Haryana RERA — Ph 4: 72/2024 and Ph 5: 15/2025. Cross-verify registration status, tower approvals, and unit-level details on the H-RERA portal before booking.
Assess Construction Progress
The project is under construction. Arrange a site visit to independently assess build quality, construction pace, and phase-wise progress before making any financial commitment.
Understand Carpet vs. SBA
Ashiana quotes areas on carpet basis per RERA. Understand the super built-up area and loading factor independently. SBA determines your legal and loan eligibility area.
Evaluate Payment Plan Carefully
Both CLP and PLP options are available. CLP ties payments to construction milestones; PLP has a different cashflow structure. Consult your financial advisor before choosing.
Factor Possession Timeline Risk
Indicative possession is 2026 for Phase 4 and 2027 for Phase 5. Factor in typical construction delays. Review the agreement's force majeure and delay compensation clauses.
Verify Specifications & Agreement
Match the brochure's stated specifications — flooring, fixtures, fittings, common areas — against the builder-buyer agreement. Ensure all verbal commitments are in writing.
"Do Bigha Zamin is a RERA-registered real estate advisory (RC/HARERA/GGM/4232/3827/2026/267). All information is presented in good faith based on available data. Pricing, specifications, availability, and timelines are subject to change without notice. This page is not a booking or sale agreement. Buyers must independently verify all details with Ashiana Housing Ltd. and relevant authorities before making any financial commitment."
Common Questions Answered
Last Updated on 7 April, 2026
Ready to Explore Ashiana Amarah?
Schedule a site visit, request the brochure, or simply ask a question. Our advisory team responds within the hour on business days.
Disclaimer: Do Bigha Zamin (RERA: RC/HARERA/GGM/4232/3827/2026/267) is a registered real estate advisory. This page is for informational purposes only and does not constitute a booking, sale, or investment advice. All information about Ashiana Amarah by Ashiana Housing Ltd. is based on publicly available data and material provided at time of listing. Prices, availability, specifications, possession timelines, and payment terms are subject to change without notice and must be independently verified with the developer. Past performance of any developer or project is not indicative of future results. Prospective buyers are advised to conduct independent due diligence and consult legal and financial advisors before making any purchase decision. ₹ prices are indicative and inclusive of GST/other charges may apply.